ENGINEERING · PRODUCTION & LAYOUT PLANNING
Production and layout planning.
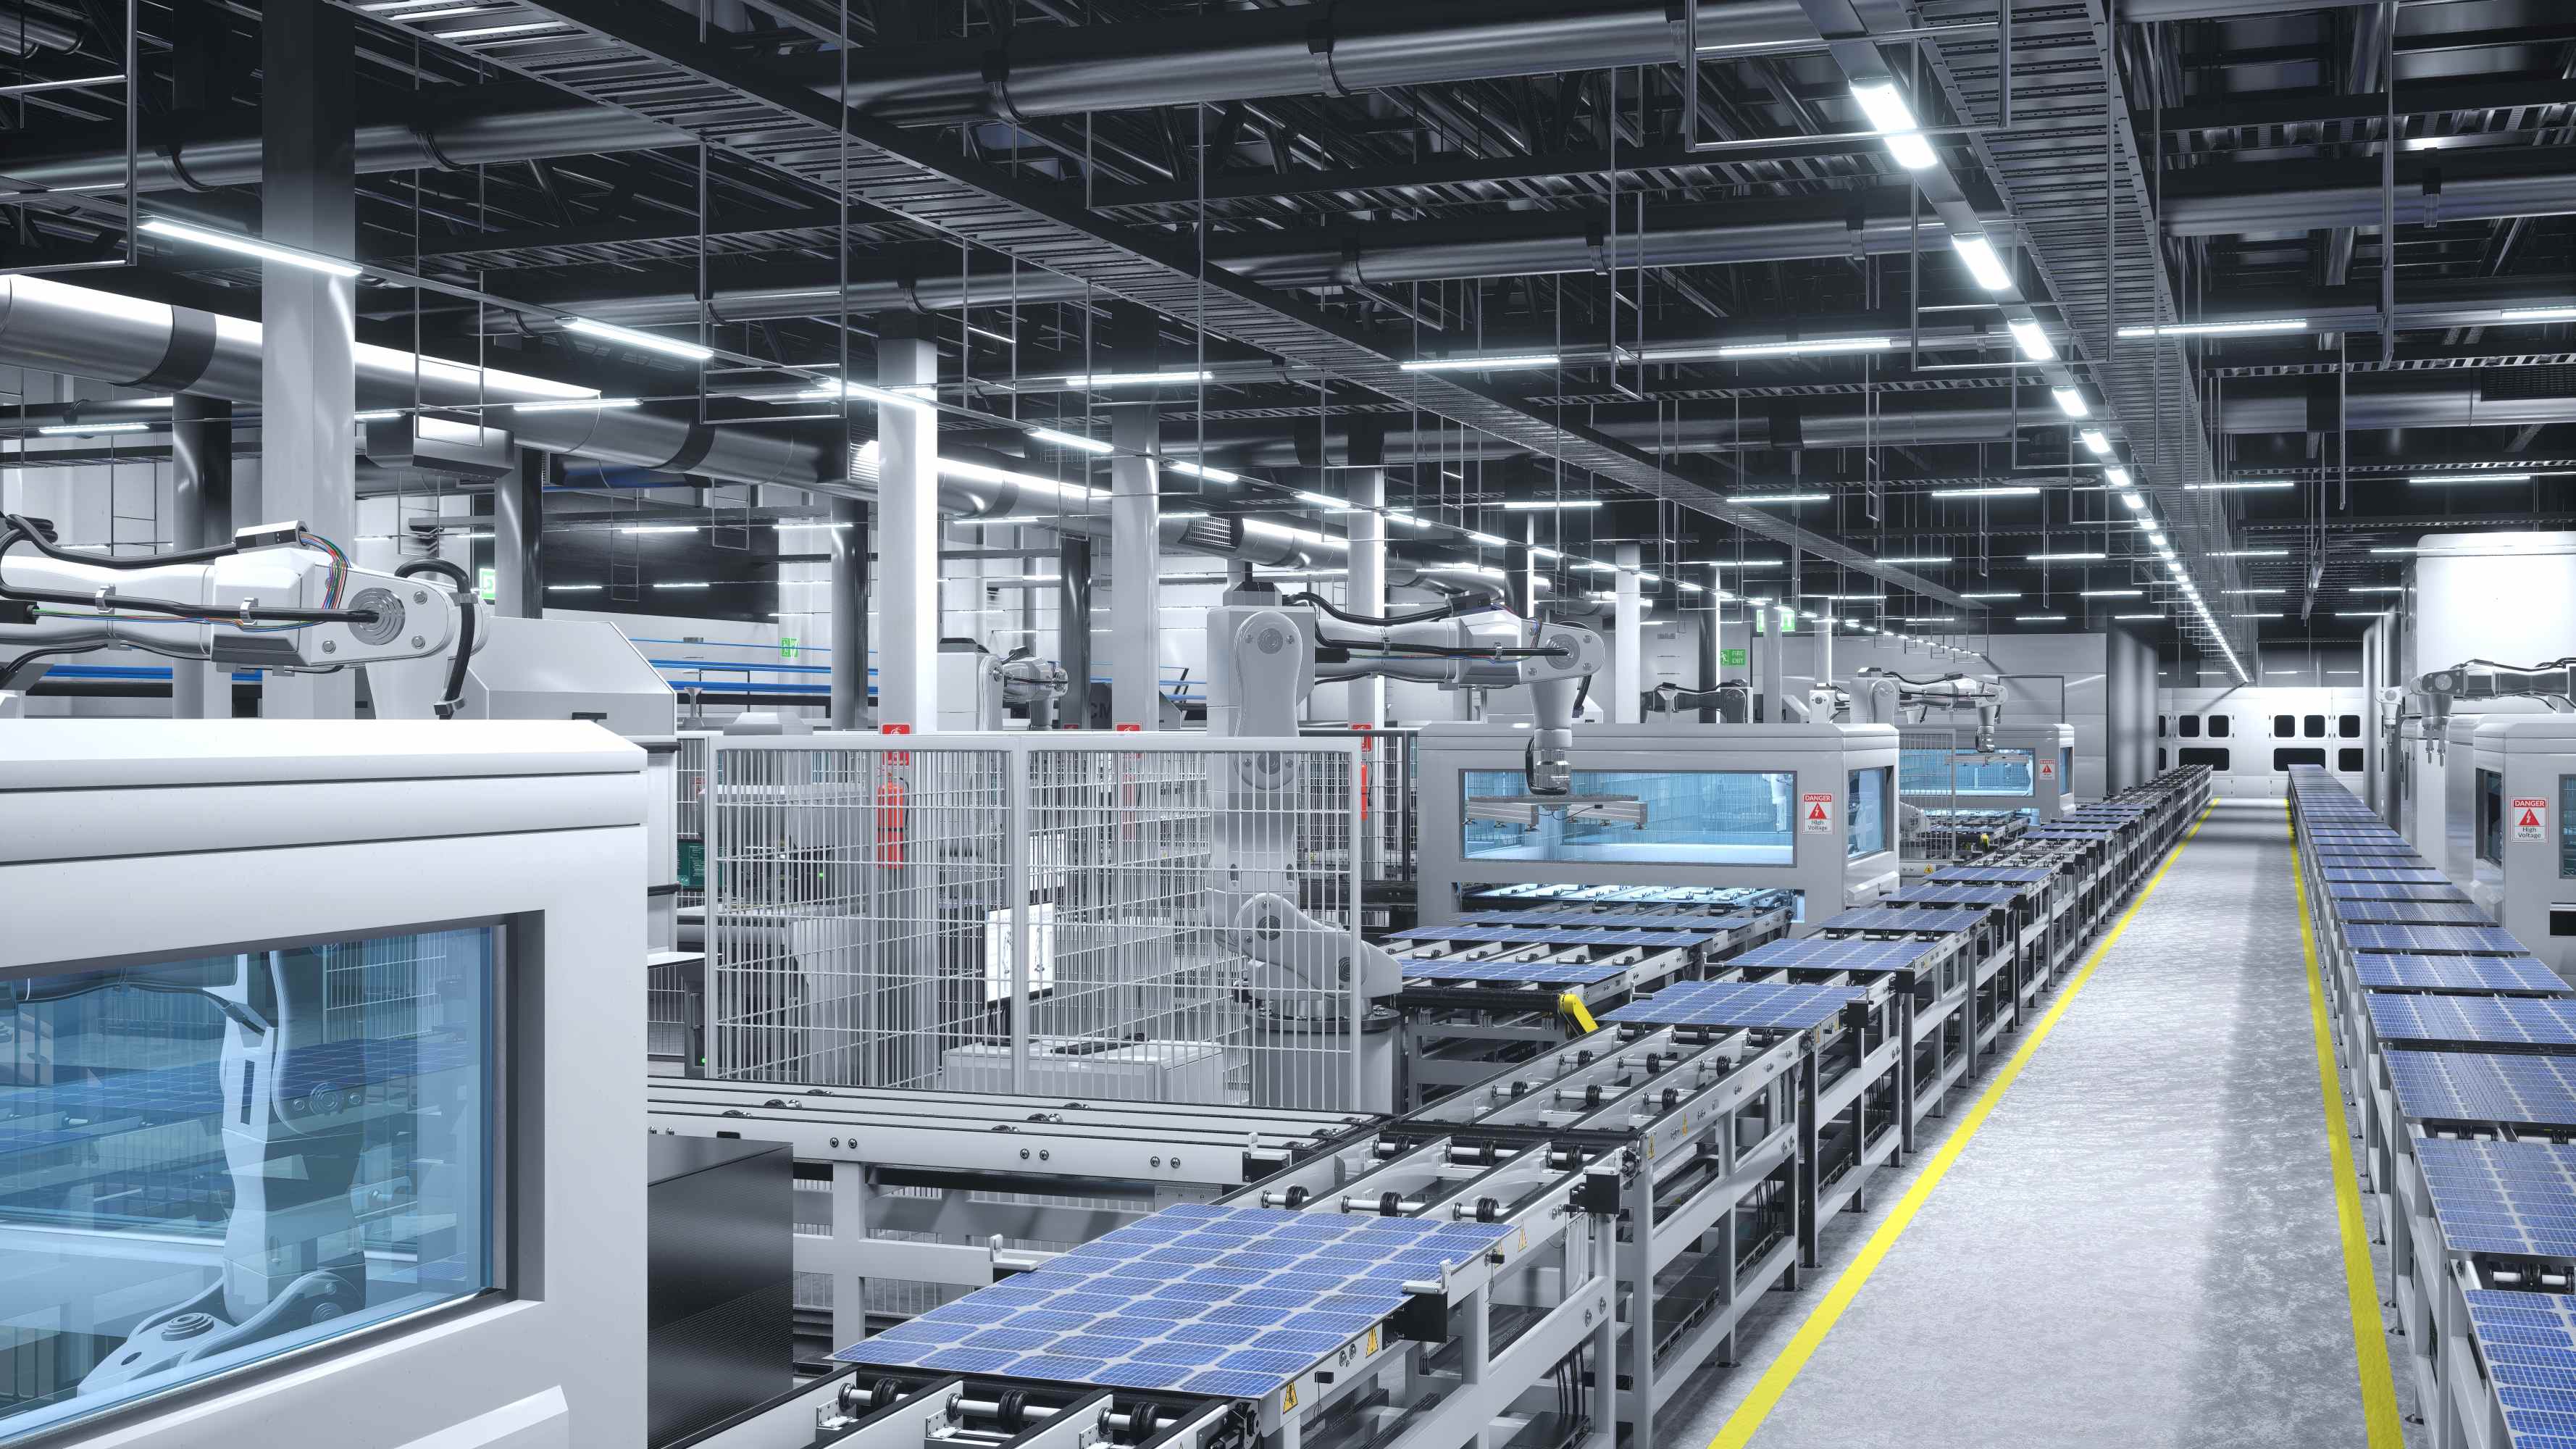
We plan production layouts for new lines, modifications and expansions. Material flow, workstations and floor-space requirements are considered together. Coordinated layout options help you decide how to proceed.
Selected customers













INITIAL SITUATION
Plan material flow, floor space and automation together.
Where do long transport routes, crowded buffers or crossing material flows occur? We examine actual workflows and account for access, utilities, maintenance space and planned expansion.
01
DATA BASIS
Volumes, variants and floor-space requirements
We record products, volumes, process sequences and cycle times. Shift patterns, containers and inventories help establish capacity and floor-space requirements.
02
MATERIAL FLOW
Make routes, transfers and buffers visible
We record where material arrives, how it is transferred and where it must be available. Transport frequency, containers and buffers show which routes and handovers can be improved.
03
IMPLEMENTATION
The layout must be buildable and operable
Utilities, columns, escape routes, maintenance space, safety distances and assembly phases are integrated into the plan.
PLANNING CONCEPT
Production layouts based on your operating data.
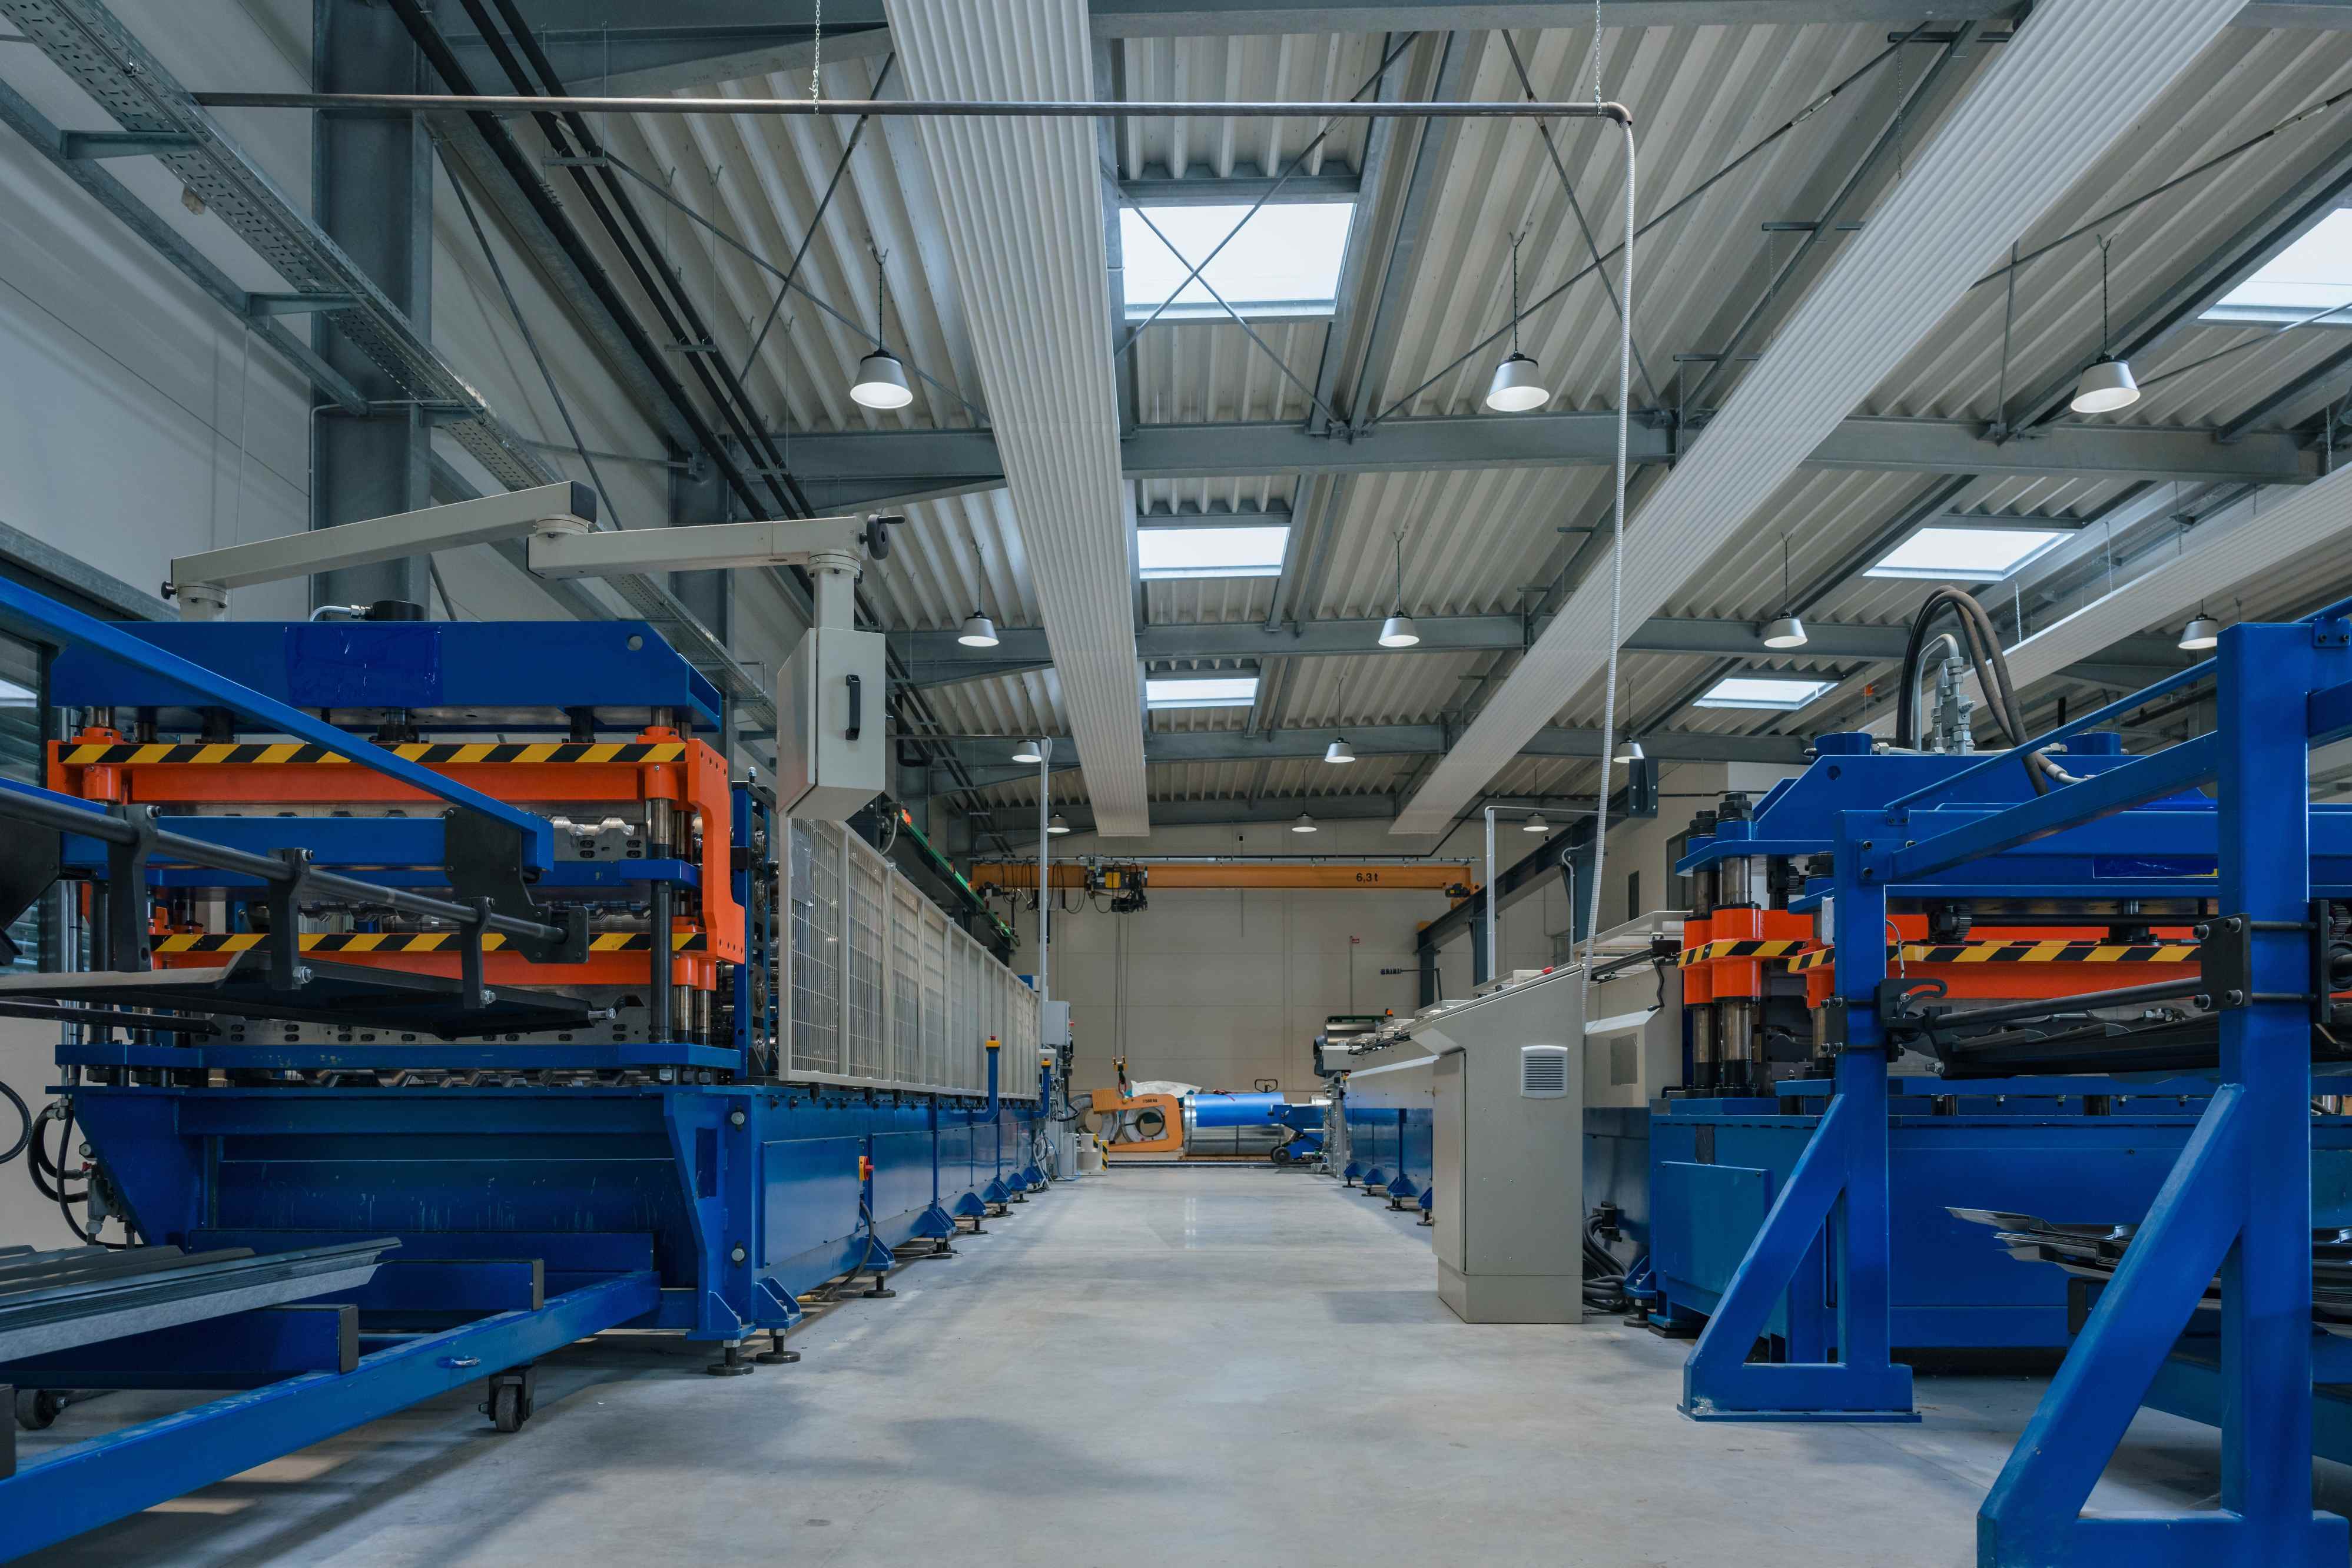
You receive block and detailed layouts showing equipment, workstations, routes and buffers. We compare options by floor space, material flow, expandability and modification effort. Building dimensions and utility connections are included in the planning.
01
Consolidate product, volume, routing and container data
02
Model material flow, work content, buffers and capacities
03
Develop block layout, detailed layout and automation interfaces
04
Document floor space, routes, utilities, safety and implementation phases
PLANNING & IMPLEMENTATION
What the layout planning delivers.
You receive coordinated layouts and clear floor-space, material-flow and interface data. If required, we support detailed planning, implementation and production ramp-up.
01
CURRENT STATE
Transparent starting point
Existing layout, material movements, bottlenecks and occupied areas are consolidated in one shared data basis.
02
ALTERNATIVES
Compare alternatives transparently
Floor-space requirements, routes, investment impact, expandability and conversion effort are compared for each layout variant.
03
AUTOMATION
Consider robotics early in the layout
Access, material transfers, safeguarding zones, buffers and maintenance areas are included in the layout options.
04
IMPLEMENTATION SUPPORT
Support planning through to implementation
We structure implementation phases and interfaces and support detailed planning, modifications and production ramp-up.
IMPLEMENTATION
Project stages and technical handover.
We assess the existing site, compare layout options, prepare the detailed plan and support implementation where agreed.
-
ASSESSMENT
Record objectives, data and existing conditions
We clarify volumes, variants, processes, building constraints, restrictions and the required planning scope.
-
VARIANT PLANNING
Develop material flow and layout variants
Block and detailed layouts are assessed against defined criteria and coordinated with the relevant departments.
-
DETAILED PLANNING
Detail the preferred variant
Workstations, systems, routes, buffers, utilities, safety and service areas are developed into an implementable planning basis.
-
IMPLEMENTATION SUPPORT
Support the plan through implementation
We structure construction phases and interfaces and support detailed planning, changes and production ramp-up.
DISCUSS YOUR PROJECT WITH US
New line, conversion or an evolved existing facility?
Tell us what you want to change in production. An existing layout, product and volume information, or photographs help us get started. We clarify open points together and agree the planning scope with you.