PROCESS AUTOMATION
Automate quality inspection and machine vision.
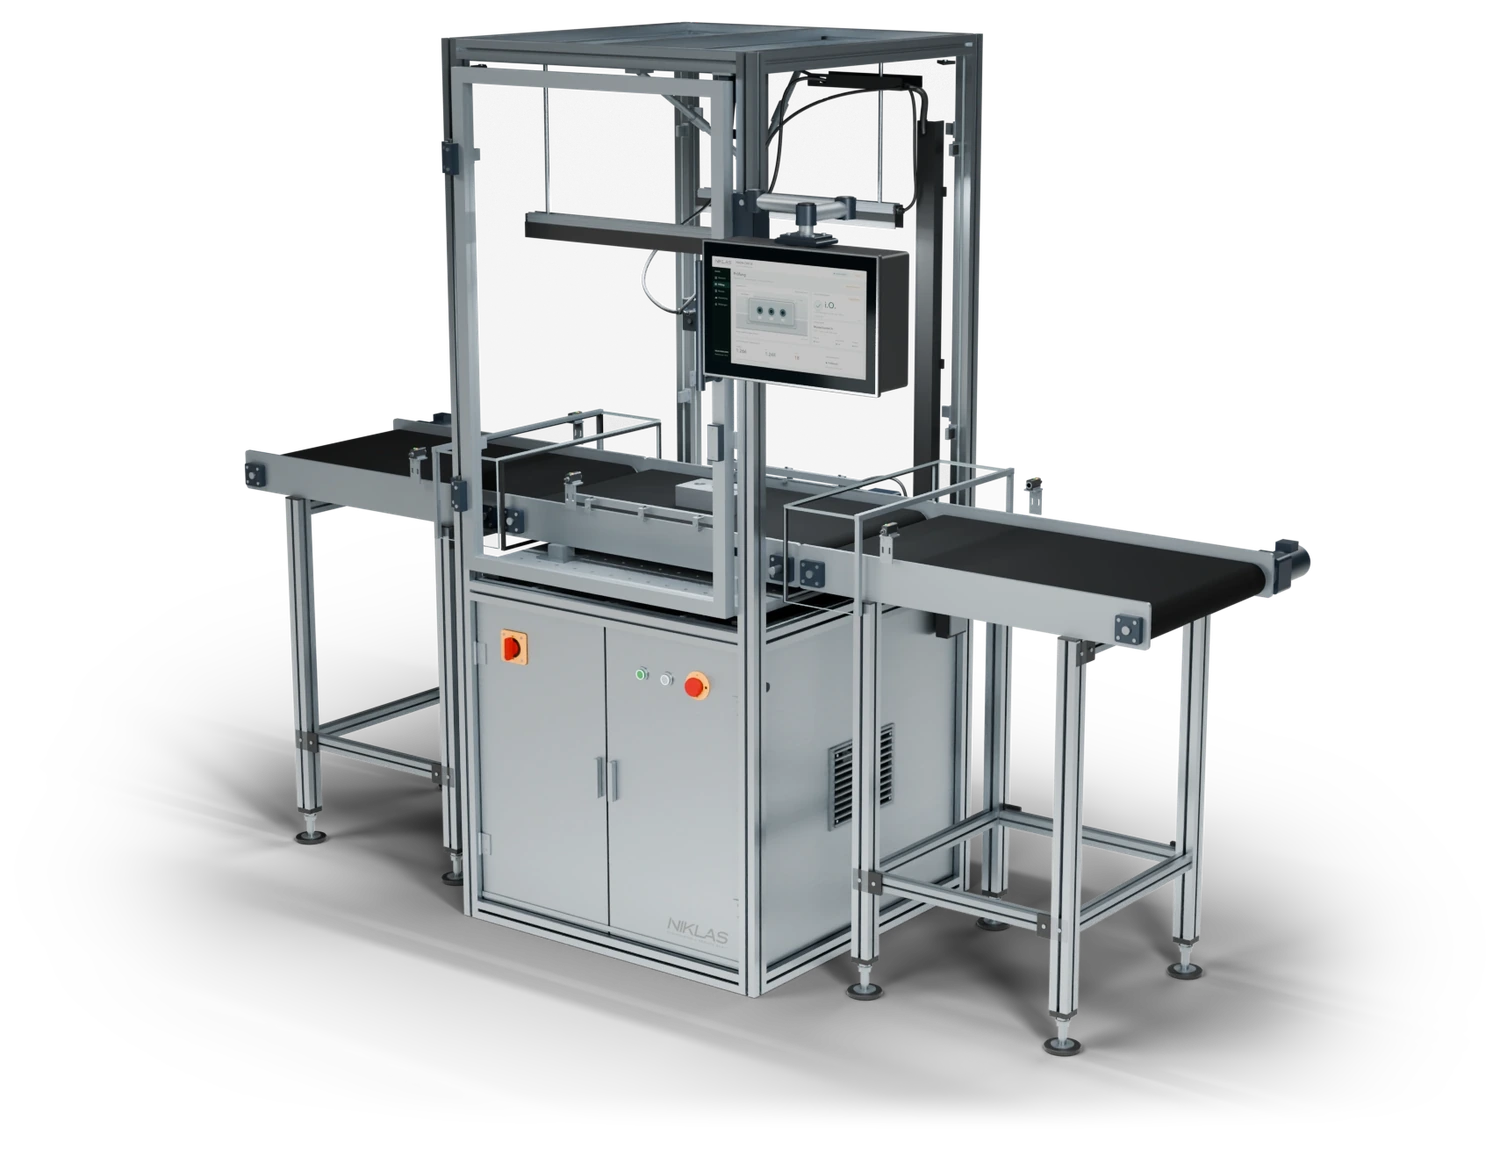
Inspect parts optically and sort them by inspection result. We match cameras, lighting and image analysis to your inspection features and integrate the system into your production sequence.
TYPICAL CHALLENGES
Visible features and defined inspection limits.
A defect must be visible in the image. Using good, defective and borderline parts, we assess suitable lighting and optics. Surface variation, part position and motion are included in this assessment.
01
IMAGE ACQUISITION
Lighting and optics for the inspection characteristic
Gloss, colour, texture and ambient light can obscure characteristics. Lighting, optics, exposure time and component guidance therefore form part of the inspection task.
02
INSPECTION CHARACTERISTIC
Define inspection characteristics and boundary samples
Scratches, missing parts, dimensions and print images are assessed against agreed boundary samples and tolerances. These criteria provide the basis for the algorithm and acceptance.
03
PROCESS CAPABILITY
Variants, calibration and reference images
Batches, surfaces, tool wear and camera position are controlled through recipes, calibration and reference images.
TECHNICAL SOLUTION CONCEPT
Image capture, inspection decisions and data.
We begin with sample parts and defect images, develop the image-acquisition setup and connect the inspection result to the PLC, robotics, rejection and data storage.
01
Select camera, optics and lighting using real good and defective samples
02
Define inspection characteristics as measurable rules or trained classes
03
Correct position, manage variants and monitor calibration
04
Store pass/fail status, measurements, codes and, where required, images with traceability
ENGINEERING CRITERIA
Selecting cameras, lighting and image analysis.
Good, defective and borderline parts must be distinguishable in the image. Cameras, lighting, variants and inspection features determine cost. We assess the benefit against current inspection effort and integration into production.
01
RESOLUTION
Smallest relevant defect
Field of view, pixel resolution, depth of field and motion determine whether a characteristic can be detected reliably.
02
LIGHTING
Characteristic to be contrasted
Front lighting, backlighting, dark-field, structured or coloured lighting are selected to suit the surface and defect type.
03
DECISION
Rule-based or AI-assisted
Clear geometries suit measurement rules; variable appearance defects may require trained classification.
04
VALIDATION
Long-term inspection monitoring
Boundary samples, reference images, repeatability tests and revision records safeguard performance in day-to-day production.
HOW WE WORK
Trial inspection features with actual parts.
We use your sample parts to test image acquisition, analysis and rejection. Trials also cover borderline cases, variants and transfer of inspection data to your system.
01
Collect good, defective and boundary samples
We translate quality requirements into visible or measurable characteristics and assess the available variation.
02
Conduct a feasibility trial with optics and lighting
Camera position, lighting, algorithm and inspection time are validated using original parts.
03
Validate the inspection and connect the data
Before series production, we test repeatability, misclassification, variants, rejection and transfer of inspection data.
Planning your application
Questions about automated visual inspection.
Camera-based inspection starts with defined features and representative parts. These answers explain how the inspection task, image acquisition and integration into production work together.
- Typical tasks include presence, position, markings and visible geometry or surface features.
- Suitable optics and lighting must make the feature clearly distinguishable. Hidden areas may require additional views or other inspection methods.
- We assess suitability using representative good, defective and borderline parts.
- We assess part guidance, available inspection time, space and interfaces to the existing controller.
- The inspection result is linked to part identification and the next step, such as rejection or sorting.
- Inspection can operate at a workstation or within a line. Feeding and handling of rejected parts are designed for the task.
- Dimensions, positions, codes and completeness can be assessed using fixed rules. Variable visible defects may require trained AI analysis.
- Both approaches need stable images and clearly defined quality limits.
- We test good, defective and borderline parts, assessing both missed defects and incorrectly rejected good parts.
- Inspection features, tolerances and analysis settings are managed in variant recipes.
- Changes in surface, position or geometry are assessed using representative parts. Lighting, image acquisition or analysis may need adjustment.
- New variants need suitable reference parts and tests covering defects and borderline cases.
- Cameras, optics and lighting are kept clean and checked regularly using reference parts.
- Reference images, inspection recipes and backups help track changes and restore inspection settings.
- New defect types or changed parts are assessed and incorporated into rules or training data where required.
- Good, defective and borderline samples, plus photos marking inspection locations, are useful.
- Existing tolerances, cycle time, line layout and rejection requirements help define integration needs.
- A brief description and existing images are enough for an initial enquiry. We will discuss any missing samples or information with you.
SERVICE & SUPPORT
Service for vision and inspection systems.
The scope of service is aligned with the installed technology, shift pattern and your maintenance organisation.
01
Camera and lighting
Inspect and calibrate cameras, optics, lighting and the reference setup.
02
Inspection characteristics and recipes
Maintain inspection characteristics, tolerances, evaluation parameters and variant recipes.
03
References and defect images
Document backups, reference parts and representative defect images.
DISCUSS YOUR PROJECT WITH US
Assess quality inspection and machine vision for your production.
Send good, defective and borderline samples or images, inspection features and tolerances, line layout and cycle time. We prepare a feasibility trial with optics and lighting. For a dedicated inspection cell, see NIKLAS Vision Check.